The Life and Mind Building at the University of Oxford is a development designed to support cutting-edge research in the life sciences and psychology. Located on the university’s Science Area, this state-of-the-art facility brings together multiple departments previously scattered across the campus into a single, collaborative environment. From a landscaping perspective the project emphasises sustainability, biodiversity and integration with Oxford’s historic urban fabric.
As our hard landscaping works progressed, the external landscaping works were carried out concurrently, which would enhance the building’s relationship with its wider environment.
One of the central features we delivered was terraced planting. These were carefully layered green zones designed to soften the interface between the architecture and the landscape. These planted levels enhance the site’s visual appeal, promote biodiversity, and create a more immersive and natural
experience for users and visitors alike.
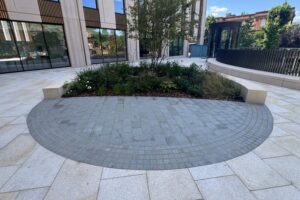
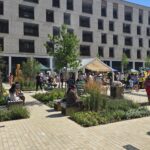
We also constructed a public plaza, serving as a dynamic and accessible space at the heart of the development. Designed to facilitate movement and encourage both casual and organised gatherings, the plaza provides a vital link between the building, its users, and the surrounding city context.
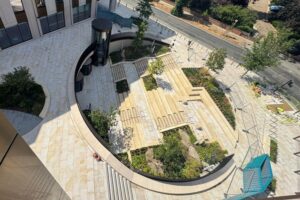
Another major addition was the creation of a sculpted amphitheatre, known as The Scoop. This distinctive sunken feature offers informal seating and gathering opportunities,designed to support events, performances, and everyday social interaction in a more relaxed, open-air setting.
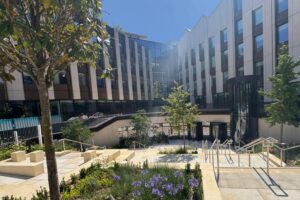
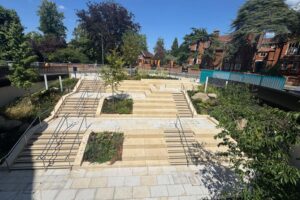
Located at the heart of the external landscaping scheme, The Scoop acts as both a visual and functional focal point, drawing people in from surrounding pedestrian routes and green spaces. It carefully contoured, terraced form reflects the building’s emphasis on openness and accessibility, with smooth transitions between hard and soft landscaping. The design encourages flexible use, whether as a quiet space for reflection and study or as a dynamic setting for outdoor lectures, presentations or community events.
The Scoop is sculpted from required detailed earthworks and careful integration of drainage and retaining systems. Construction photos capture the precision behind placing materials like pre-cast concrete, modular soil cells, trees, and paving within the Scoop area, all of which contribute to the finished tiered seating and pollinator-friendly planting.
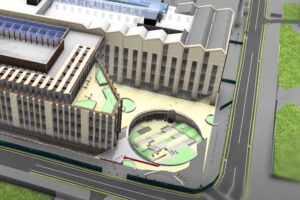
Before groundwork’s began, CGI visuals helped shape decisions on materials, lighting, and layout, ensuring the design blended seamlessly with the building and its surrounding landscape.